
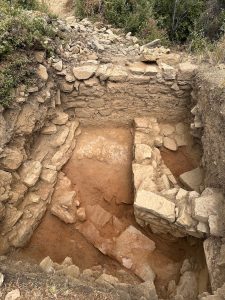
ANS9 falls on the eastern side of the hill below the Acropolis at Antiochia ad Cragum. Unlike other units, opened this year and closed in seasons past, ANS9 had limited “special finds” despite reaching cultural level at 298m above sea level. In the last two weeks we found two nails, around 10 small pieces of glass, no coins, and even a limited amount of bones. However, what ANS9 lacked in material findings, it made up for in structural oddities. And, by our last day of digging, we believe we uncovered five distinct wall features across the entire unit.
When I arrived at ANS9, the previous group of interns had discovered and articulated what appeared to be a terrace wall, stretching across the northeastern side of our unit. In addition to this feature, they had left a grouping of large stones extending out of the eastern sidewall, appearing to be in course with one another, and yet with no evidence of mortar they could not confirm the find as a feature. They found a large coin and a significant amount of pottery in their earliest layers of soil, but in the last few days had discovered less and less material findings in exchange for layers of large stones piercing out of the ground. With this background knowledge, my team and I started our session of excavation with the main goals of defining our confirmed northeastern wall feature, and our possible second feature. This possible feature coming out of the eastern sidewell continued to remain undetermined for many days of excavation. We uncovered more unstable stones and no corresponding mortar, until one of our 10cm passes revealed a row of flat stones, in course with one another, extending from the feature to our northeastern wall. As we continued to articulate this series of stones we uncovered the mortar we were depending on for indication of human construction, as well as a second series of stones thickening this extension from our northeastern sidewall. This ultimately boxed in the eastern corner of our unit, indicating that we may have found the side of a room. Our theory only strengthened as we continued excavating in this isolated area, as I discovered possible flagstone in the eastern corner, as well as many pieces of ceramic, indicative of material found in an interior setting. The most fascinating find within this portion of the unit, however, was an additional series of stones, found running diagonally in the western corner of the room. We believe these stones to be a wall, once again given the finding of mortar, and a continuation of cleanly cut stones continuing all the way down to our final 10cm pass. Interestingly, this feature extends into the part of our wall that extends towards the northeastern wall, going underneath the stones and appearing to become part of the wall. We believe this to be an indication of an earlier feature given the layering of the stones. Recalling the flagstone discussed previously, we believe it possible that this earlier wall was both built on top of to make a new wall, and also repurposed to become part of the flagstone flooring. Unfortunately, further insights and possible conclusions into the nature of these features can only be uncovered with extended excavations further southeast of the unit. Keep in mind that these series of walls on the eastern side make up a third of our unit. While excavations of this room continued, our team discovered an additional wall along the northern side of the unit, extending once again from the northeastern wall and running alongside our entire northwestern sidewall. Once again, information about the extent of this wall and its relation to other features cannot be uncovered without further excavations, this time to the northwest of our unit. Finally, on our last couple days of excavation we believed that we had discovered an array of flooring. In addition to the flagstone aforementioned in our eastern room, we found a large slab of plaster in between the eastern room and northwestern wall, as well as possible bedrock in the southwestern part of our unit, directly behind the eastern room. However, upon further excavation, we discovered a void in the middle of our bedrock and feared the discovery of a fifth wall. Despite having found dark red soil and evident compact schist that came apart in shavings, creating the indication of bedrock, we discovered it to instead be densely compacted, red soil, which when removed revealed a series of stones extending diagonally from our southwestern sidewall towards the wall running alongside our northwestern sidewall. Much like our other diagonal wall feature, these stones appear to run underneath our other wall. Our late discovery of the feature, however, has left us with more questions than answers.
To put all our findings together, we have walls running along both the northwestern and northeastern sides of our units. The southeastern side is almost entirely enclosed by two walls making up a sort of room, and to close it all off we have our newest wall running diagonally from our northwestern wall to the southern side of the unit. And yet, we have an evident slab of plaster flooring in the middle of all these constructions that are completely encircled by walls, minus a two-inch gap between two of the walls. I believe that the answer to this question can be summed up through the understanding of ancient peoples’ repurposing and recycling of structures. Following along the theorized story of our eastern room where we found an earlier wall maintained within the constructions of a later wall and possibly repurposed as flagstone flooring, I believe this final diagonal wall may have functioned in a similar format. It too shows signs of being an earlier construction as it runs underneath our other wall feature, and curiously runs in a similar diagonal fashion as the wall within our eastern room, contrary to our other features. It’s possible that this wall was also repurposed as flooring, used alongside the plaster discovered in the northern side of our unit to level out the ground floor, and indicating the possibility that the space between these walls may have also been an interior space. In summary, future excavations have many different directions to go, with the goals of extending four different features, answering the questions about the interactions of these walls with one another, and distinguishing between interior and exterior spaces. ANS9 shows the importance of these structural findings, and the use of space to tell the story of its inhabitants. Walls reveal to us the act of construction and inhabitance, and we were lucky enough to have found what we believe to be evidence of how these things changed and adapted over time. This possible reconstruction of spaces denotes resilience and determination to remain in the same space, structural ingenuity, and an inspiring respect towards the past in the act of recycling. There is clearly much overlap between architectural and anthropological conclusions and theories in archaeology, and together they allow us to tell possible stories of the people and place of Antiochia ad Cragum. ANS9 declares that there are many more stories yet to be told.
You must be logged in to post a comment.